

295 Sudbury Ln
Barnstable, MA 02601
- 2 Beds
- 1.5 Baths Full Baths: 1 Half Baths: 1
- 912 SqFt
- 10,018 Lot Size
- 1984 Year Built
GALLERY
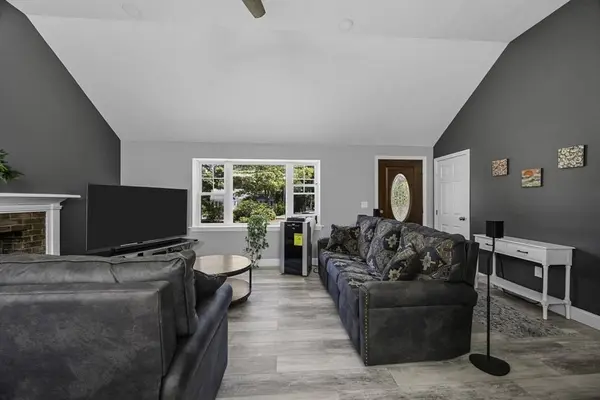
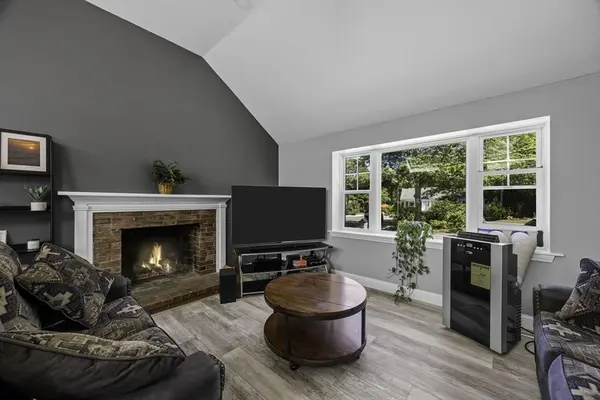
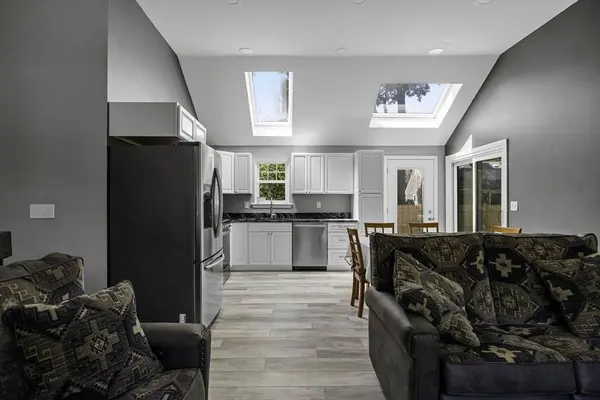
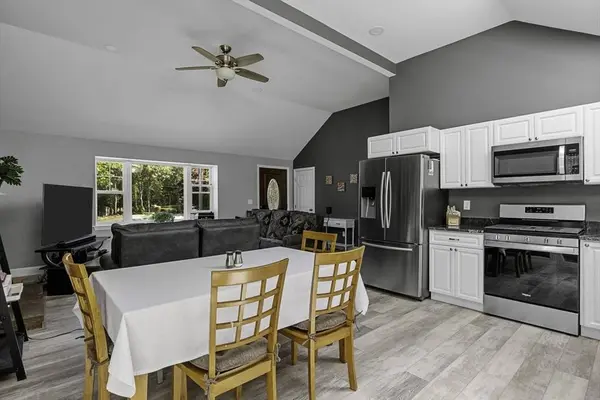
PROPERTY DETAIL
Key Details
Sold Price $525,000
Property Type Single Family Home
Sub Type Single Family Residence
Listing Status Sold
Purchase Type For Sale
Square Footage 912 sqft
Price per Sqft $575
Subdivision Hyannis Woods
MLS Listing ID 73422922
Sold Date 01/06/26
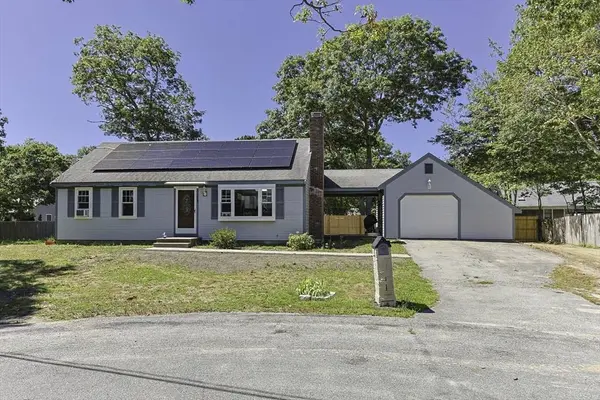
Style Ranch
Bedrooms 2
Full Baths 1
Half Baths 1
HOA Y/N false
Year Built 1984
Annual Tax Amount $3,892
Tax Year 2025
Lot Size 10,018 Sqft
Acres 0.23
Property Sub-Type Single Family Residence
Location
State MA
County Barnstable
Area Hyannis
Zoning 1010
Direction West Main to Woodland to left on Sudbury.Or Pitchers Way to Wayland Rd. Left on Sudbury
Rooms
Basement Full, Interior Entry
Primary Bedroom Level First
Building
Lot Description Cleared, Level
Foundation Concrete Perimeter
Sewer Public Sewer
Water Public
Architectural Style Ranch
Interior
Interior Features Finish - Sheetrock
Heating Forced Air, Natural Gas
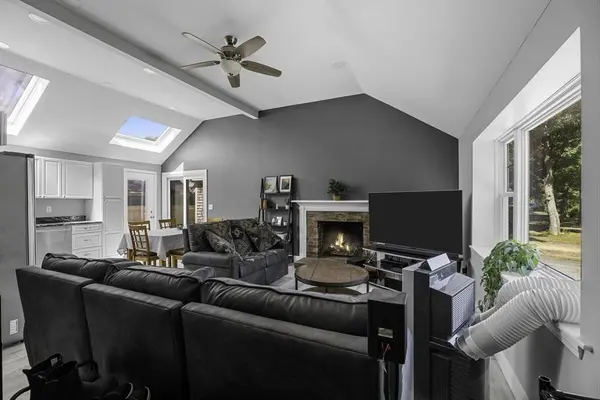
Cooling Window Unit(s)
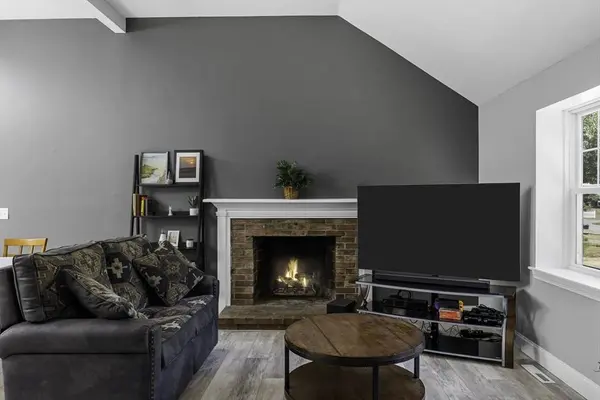
Flooring Vinyl
Fireplaces Number 1
Appliance Gas Water Heater, Range, Microwave, Refrigerator, ENERGY STAR Qualified Refrigerator, ENERGY STAR Qualified Dishwasher
Exterior
Exterior Feature Deck
Garage Spaces 1.0
Community Features Public Transportation, Tennis Court(s), Golf, Medical Facility, Laundromat, Highway Access
Utilities Available for Gas Range
Waterfront Description Ocean,Sound,1 to 2 Mile To Beach,Beach Ownership(Public)
Roof Type Shingle
Total Parking Spaces 5
Garage Yes
Others
Senior Community false
Acceptable Financing Contract
Listing Terms Contract
SIMILAR HOMES FOR SALE
Check for similar Single Family Homes at price around $525,000 in Barnstable,MA


CONTACT
